Loading…
In Progress2026-07
PlanViz — Floor Plan to Editable 3D Model
Upload a home plan as a PDF or photo and get a rough 3D model back — walls, rooms, a basic roof — then fix whatever the automatic pass got wrong in an in-browser editor: move, resize, add or remove walls, windows, doors, balconies and floor slabs, floor by floor.
Tech Stack
Node.jsExpressThree.jsSQLitepdf.jsClaude Vision
Screenshots
Scroll to see more →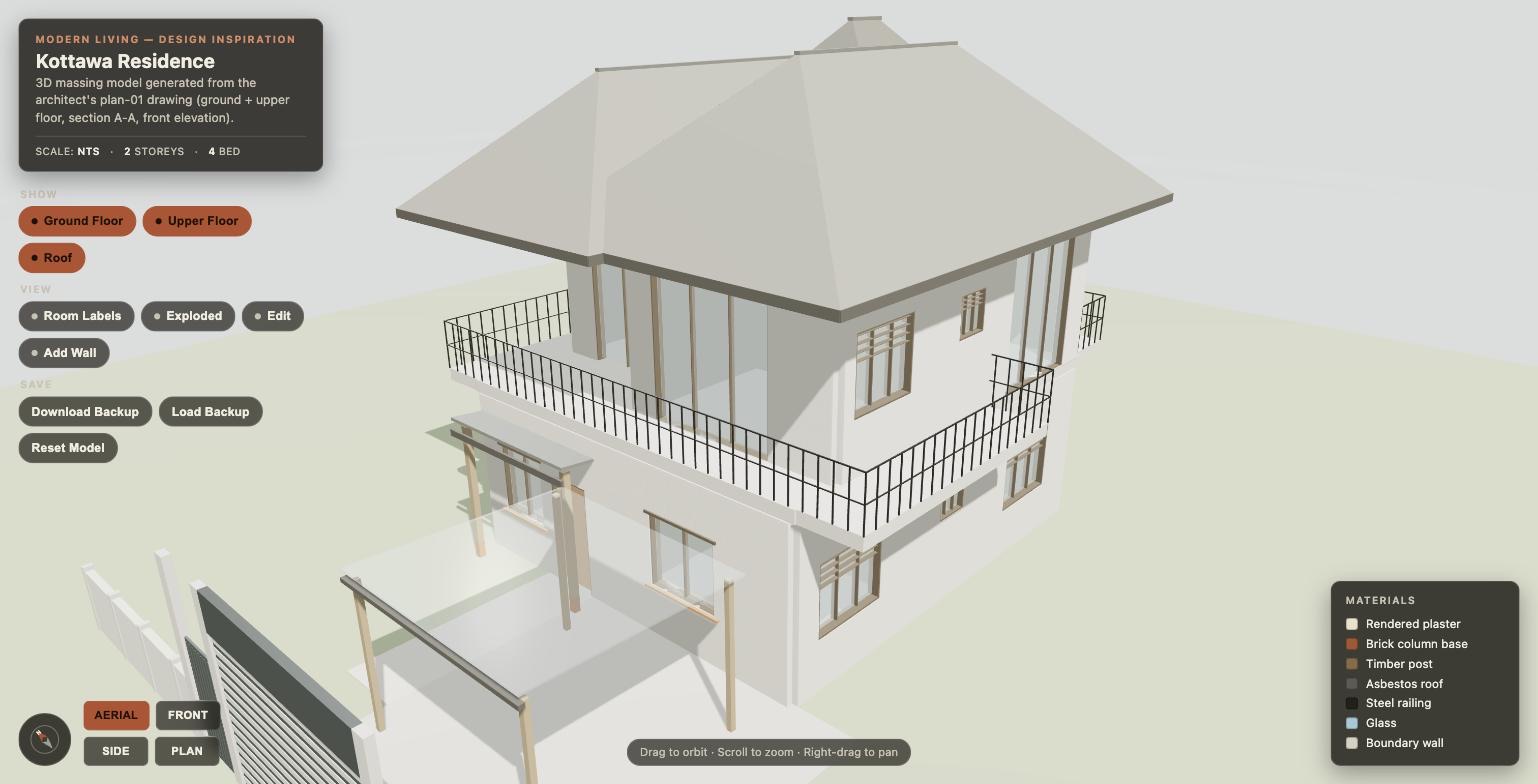
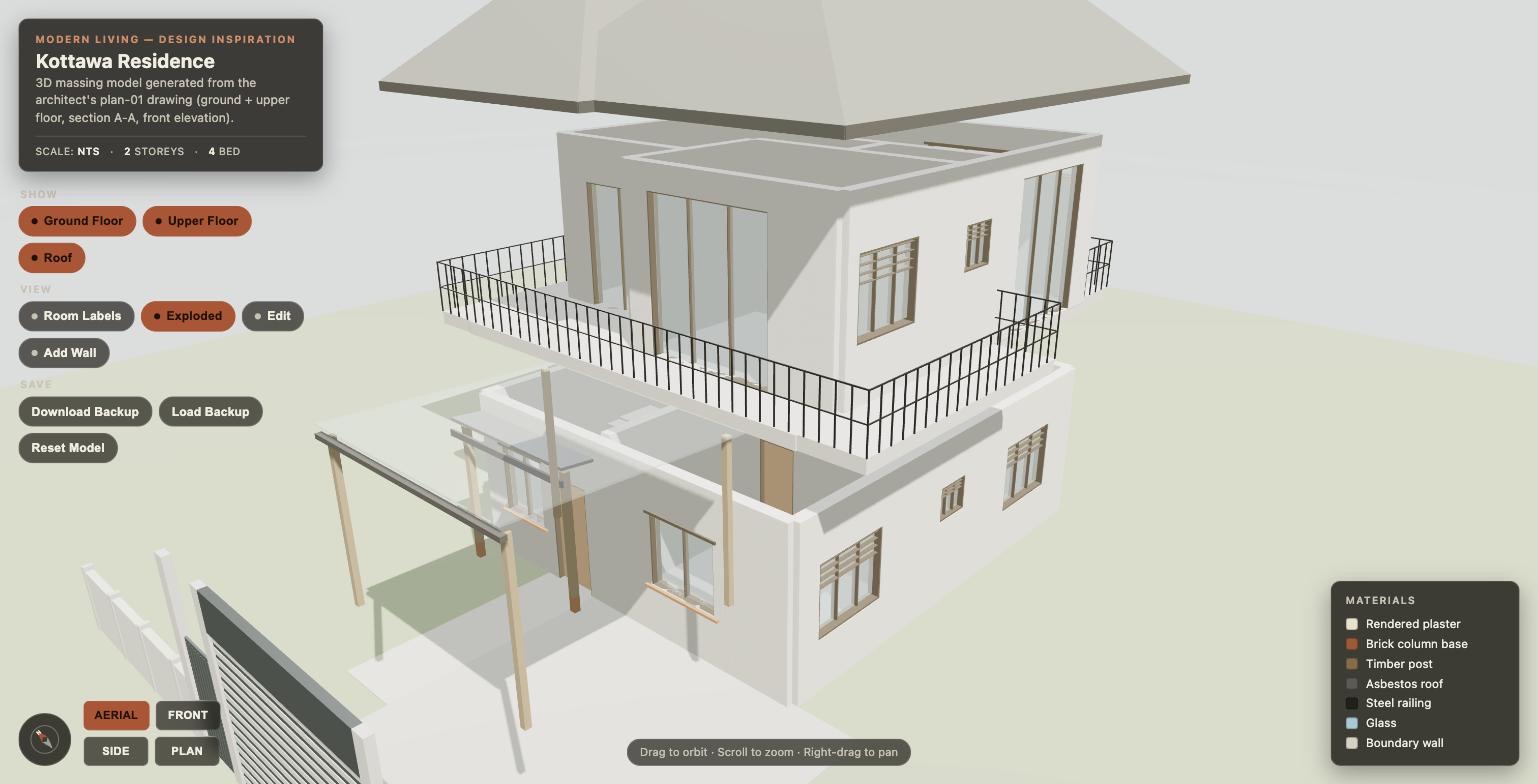
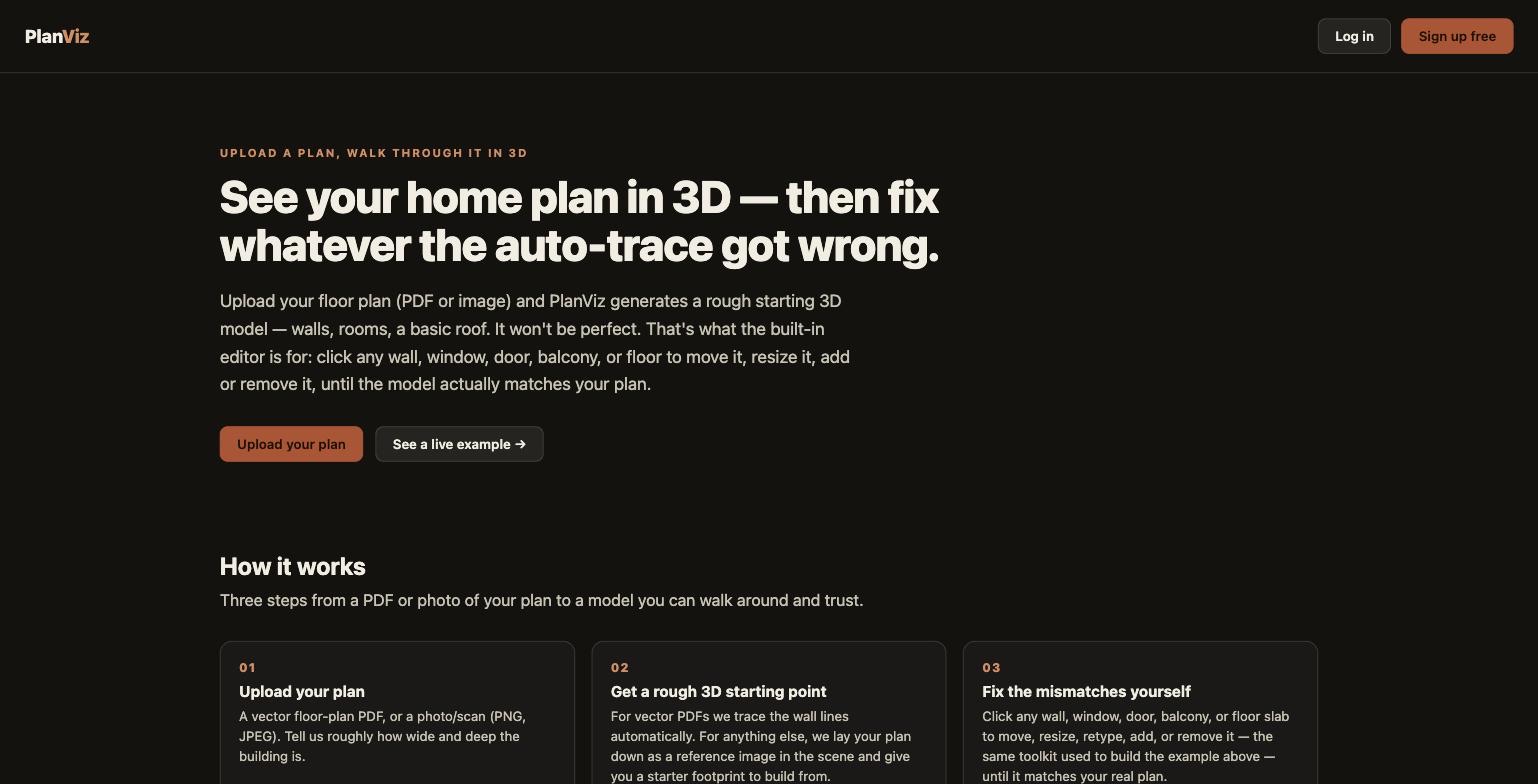
Overview
PlanViz turns a floor plan into something you can walk around. Upload a vector PDF and it traces the wall lines automatically; upload a scan or a phone photo and it lays your drawing into the 3D scene as a reference plane you trace over. Either way you land in an editor where you fix what the automatic pass got wrong — because on a real architectural drawing, it always gets something wrong.
That honesty is the design. The landing page says it outright: automatic wall detection is a best-effort starting point, not a precise trace. The editor is the product.
Features
- Upload a plan — vector PDF, or a PNG/JPEG scan or photo with rough building dimensions
- Automatic wall tracing from vector PDFs, merging axis-aligned line runs into wall geometry
- Reference-plane fallback for raster uploads — your image laid semi-transparent into the scene, toggleable, with a starter footprint to build from
- Full 3D editor — click any wall, window, door, sliding door, balcony or floor slab to move, resize, retype, add or remove it
- Floor-by-floor editing, with ground/upper floor and roof layers toggled independently
- Exploded view to separate storeys, plus aerial / front / side / plan camera presets
- Room labels and a materials legend
- Accounts and projects — sign up, save multiple plans, come back to them
- Backup and restore — download a model as JSON and reload it later
Tech Highlights
- Express API with SQLite (
better-sqlite3) and local file storage — no external services, everything runs on your own machine pdfjs-distdrives the vector path: wall runs are traced from the PDF's own line drawing rather than a rasterized render- Sheet segmentation — an architectural page usually carries the ground plan, upper plan, a section, an elevation and a title block side by side. A dedicated pass clusters the line work spatially and uses the page's text layer to keep the floor plans and discard the rest, instead of squashing everything into one storey at a nonsense scale.
- Vision fallback — for photos, scans and PDFs with no usable vector data, Claude reads the drawing and returns a structured room breakdown that's converted into the same spec shape the vector path produces. It asks for rooms as rectangles rather than wall coordinates, since that's what a model can read reliably off a drawing; walls get derived from the room edges. Every failure mode degrades to a plain rectangle, so an upload never fails just because the model was unreachable.
- A spec-driven 3D engine — the editor builds its scene from a plain JSON
{ walls, balconies, floors }spec rather than one hardcoded plan, which is what let the original single-house demo generalise into a tool that works for any upload
Origin
It started as a one-off: a 3D massing model built by hand from one specific house's floor plan PDF — the Kottawa Residence demo shown above. Generalising that click-to-edit engine from a single hardcoded building into something spec-driven is what turned a demo into a product.
Related Projects